

Start with the problem you can’t ignore
You know the cost of a failed batch: rush rework, angry customers, late shipments. If you’re buying parts or running a shop, a few smart checks on custom cnc machining output will stop most crises before they start. Focused testing reduces scrap and keeps jobs on schedule — do that, and you control outcomes instead of firefighting them.

Why problems happen — the core failure modes
Machines cut to a drawing; problems come from gaps between drawing, setup, and material. Common failure modes: incorrect dimensions, out-of-tolerance features, poor surface finish, wrong material grade, improper heat treatment, burrs or sharp edges, and poor coating adhesion. Each failure stems from a specific breakdown — measuring, fixturing, programming, tooling, or material traceability. Identify the gap and you fix the root.
Essential tests you must run (and when)
Make a checklist and enforce it. Key tests and their practical cadence:- Dimensional and geometric checks: use a CMM or calibrated gauges for critical features on first article and then on a sample basis (FAI + periodic SPC).- Surface finish: measure Ra on functional surfaces for every new setup or whenever tooling changes.- Material verification: run material certificates and spot-check with hardness testing or portable spectrometer when alloy must be exact.- Heat treatment: check hardness profiles and microstructure samples for every lot that specifies tempering or quenching.- Threads and fit: go/no-go gauges or thread plug checks on every threaded batch.- Concentricity/runout and flatness: measure for rotating parts and sealing surfaces during FAI.- Visual and burr inspection: every part post-machine and pre-pack.- Coatings and plating: adhesion and thickness tests after treatment.- Cleanliness and deburring: final inspection before packing, especially for assemblies.Document pass/fail criteria numerically. If a feature calls for ±0.05 mm, test to that metric and reject by that same rule. Don’t guess.
How to act when a test fails
Stop the line for critical features. Contain affected parts. Run a root-cause check: review the NC program, tooling condition, fixture alignment, and material batch. Rework only with a defined procedure and re-inspect against the original acceptance criteria. Log the corrective action and keep the data — repeat failures spin into systemic problems unless you change processes.
Real experience that proves the checklist works
I built these checks after years on shop floors and field audits; from my time supplying the Detroit automotive supply chain, where OEMs demand zero-defect custom cnc parts, I learned that clear first-article rules and fixed inspection points stop most escapes. Use FAI for new jobs, SPC for steady production, and periodic audits to keep standards honest. Combine technician training, calibrated tools, and documented thresholds — that’s expertise you can measure and reproduce.
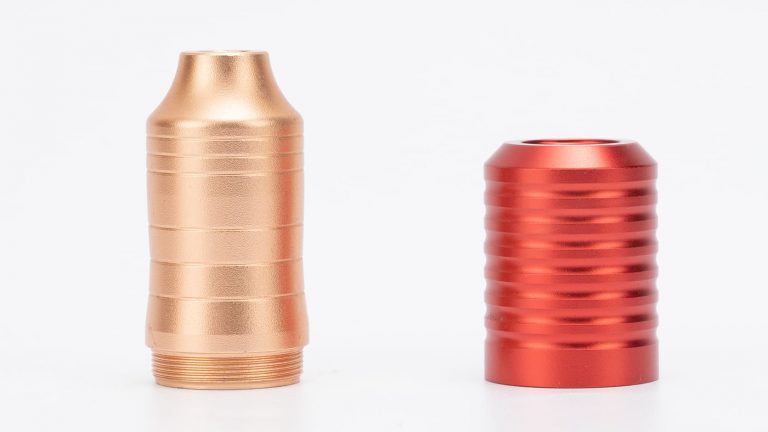
Common pitfalls people keep repeating
Don’t assume a passing CMM run covers everything. Pitfalls:- Skipping FAI because “the machine’s the same” — different fixtures, cutters, or raw stock change results.- Relying on visual checks alone for critical dimensions.- Letting worn tooling run until scrap spikes.- Not tying inspection records to material lot numbers.Fix each by creating fixed inspection gates, enforcing tool-change limits, and making traceability mandatory on every traveler.
Build a lean QC routine that actually sticks
Start with three rules: test the first part, test critical features regularly, and test whenever setup changes. Put those rules in the work instruction and on the shop board. Train operators on measurement intent, not just pass/fail. Keep inspection tools calibrated and visible. Review SPC charts weekly and use them to adjust feeds, speeds, or tool offsets before parts go out of tolerance.
Wrap-up: practical value you can apply today
Take one test from this list and make it non-negotiable on your next job. The habit of consistent measurement changes outcomes fast. These are the routines experienced shops live by; they reduce rework and deliver parts that meet drawing intent. Those routines are exactly what I look for in a reliable supplier, and they’re the checks integrated into Hanstar’s shop-level documentation and delivery practices.
